10525 Hobbit Lane
10525 Hobbit Lane
10525 Hobbit Lane
10525 Hobbit Lane
10525 Hobbit Lane
10525 Hobbit Lane
10525 Hobbit Lane
10525 Hobbit Lane
10525 Hobbit Lane
10525 Hobbit Lane
10525 Hobbit Lane
10525 Hobbit Lane
10525 Hobbit Lane
10525 Hobbit Lane
10525 Hobbit Lane
10525 Hobbit Lane
10525 Hobbit Lane
10525 Hobbit Lane
10525 Hobbit Lane
10525 Hobbit Lane
10525 Hobbit Lane
10525 Hobbit Lane
10525 Hobbit Lane
10525 Hobbit Lane
10525 Hobbit Lane
10525 Hobbit Lane
10525 Hobbit Lane
10525 Hobbit Lane
10525 Hobbit Lane
10525 Hobbit Lane
10525 Hobbit Lane
10525 Hobbit Lane
10525 Hobbit Lane
10525 Hobbit Lane
10525 Hobbit Lane
SEE ALL PHOTOS
10525 Hobbit Lane
10525 Hobbit Lane
10525 Hobbit Lane
10525 Hobbit Lane
10525 Hobbit Lane
10525 Hobbit Lane
10525 Hobbit Lane
10525 Hobbit Lane
10525 Hobbit Lane
10525 Hobbit Lane
10525 Hobbit Lane
10525 Hobbit Lane
10525 Hobbit Lane
10525 Hobbit Lane
10525 Hobbit Lane
10525 Hobbit Lane
10525 Hobbit Lane
10525 Hobbit Lane
10525 Hobbit Lane
10525 Hobbit Lane
10525 Hobbit Lane
10525 Hobbit Lane
10525 Hobbit Lane
10525 Hobbit Lane
10525 Hobbit Lane
10525 Hobbit Lane
10525 Hobbit Lane
10525 Hobbit Lane
10525 Hobbit Lane
10525 Hobbit Lane
10525 Hobbit Lane
10525 Hobbit Lane
10525 Hobbit Lane
10525 Hobbit Lane
10525 Hobbit Lane
For Sale

10525 Hobbit Lane

10525 Hobbit Lane, Westminster, CO 80031

$535,000
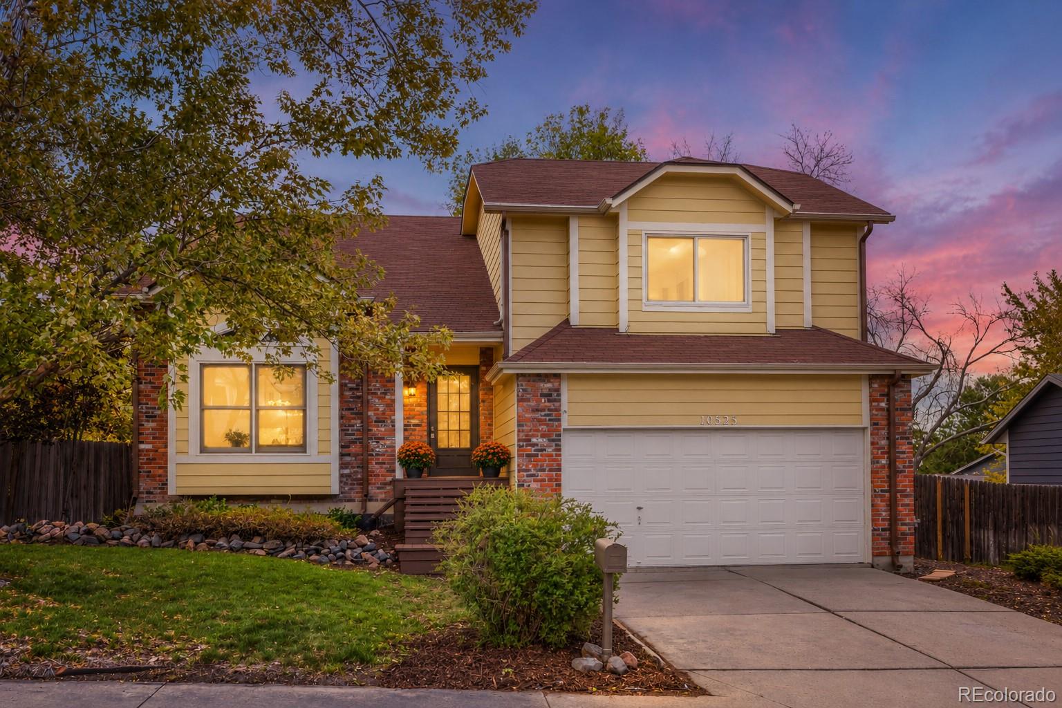
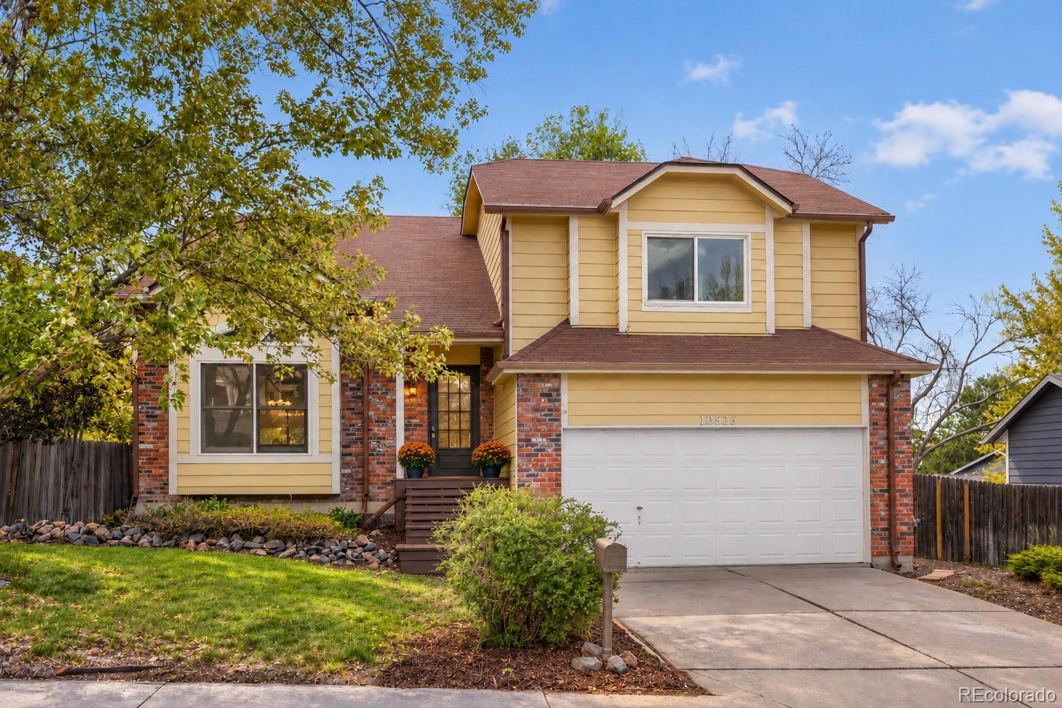
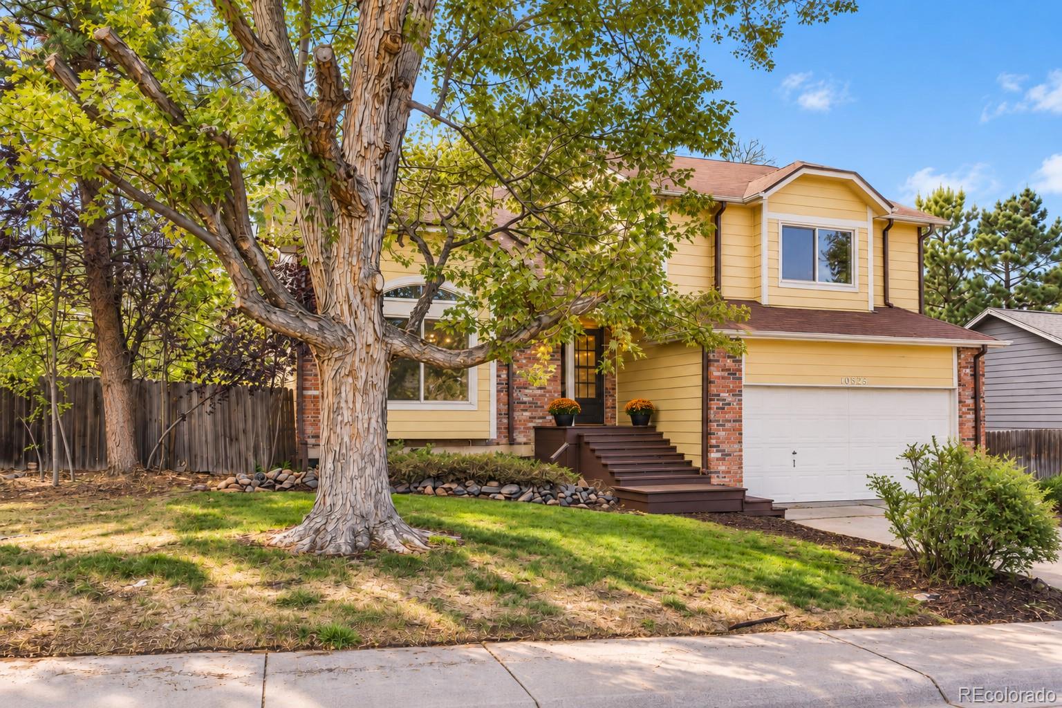
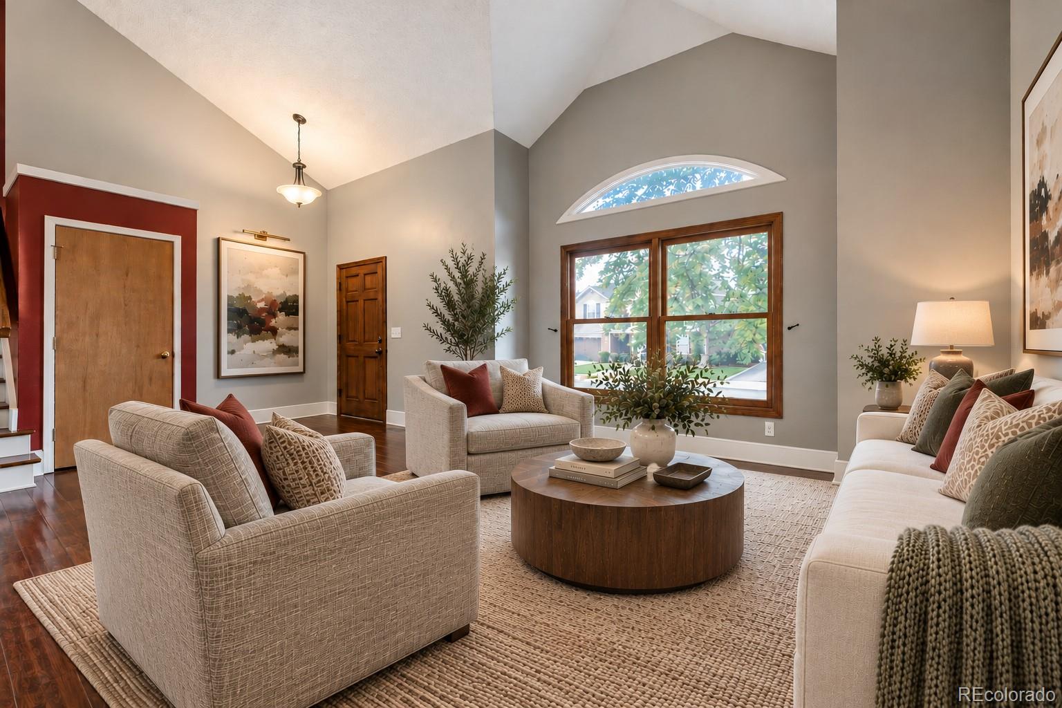
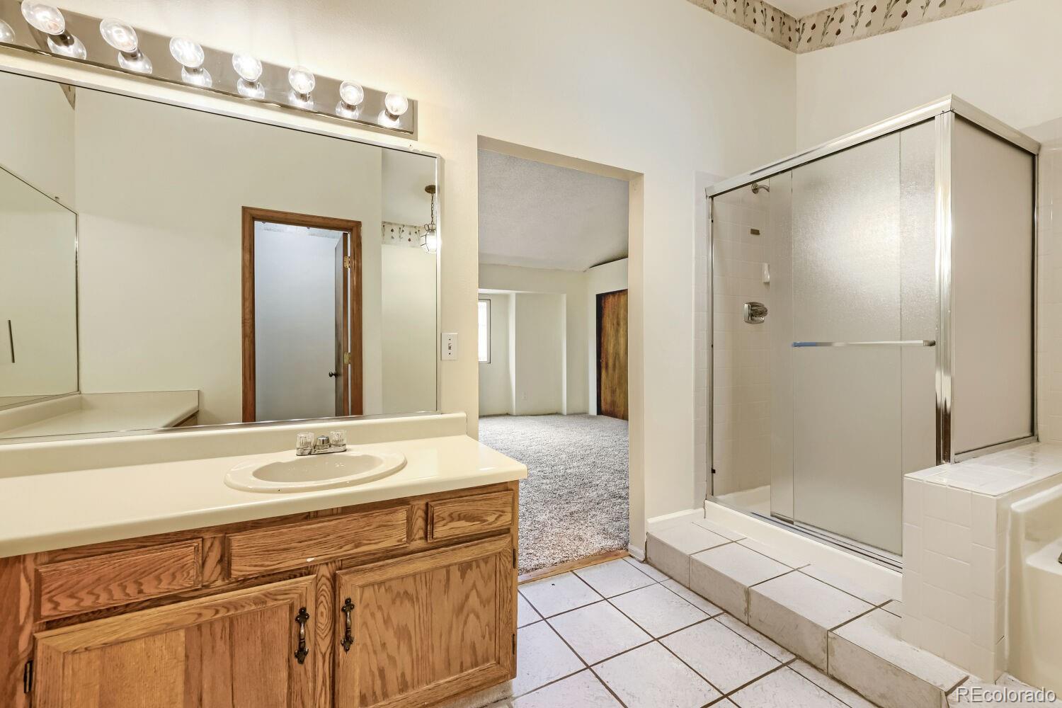
Welcome to 10525 Hobbit Lane, a spacious 4-bed, 3-bath single-family home in Westminster, Colorado's charming Wandering View neighborhood--with no HOA or Metro District. Ideally located with convenient access to I-25 and US-36, the home offers an easy commute to both Denver and Boulder. Legacy Ridge Golf Course is just minutes away, along with nearby shopping, restaurants, coffee shops, parks and everyday conveniences.

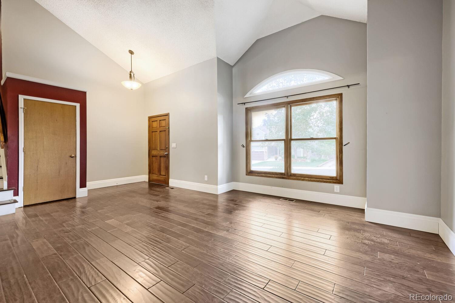
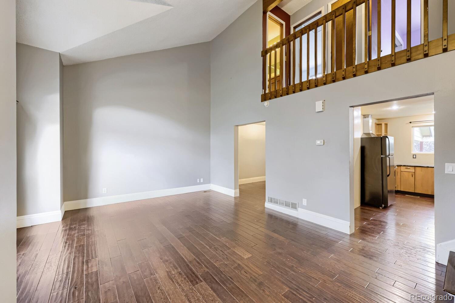
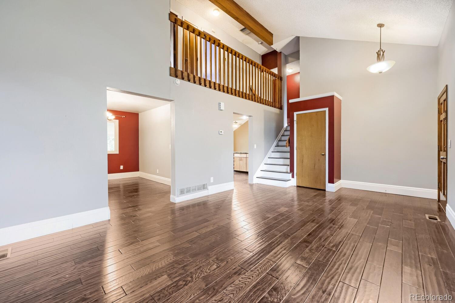
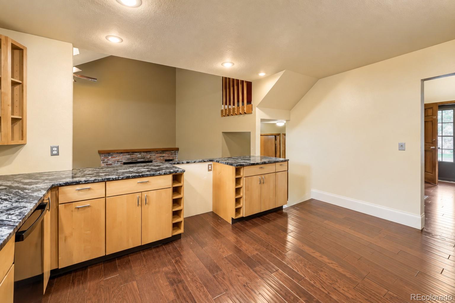
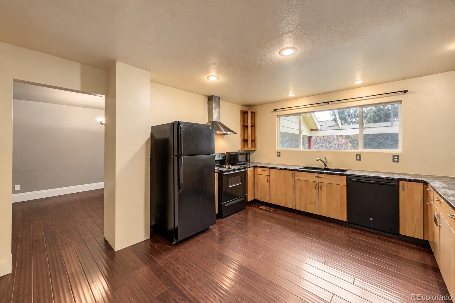
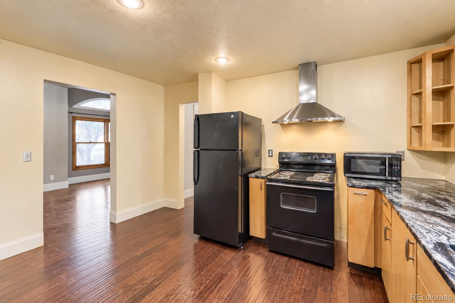
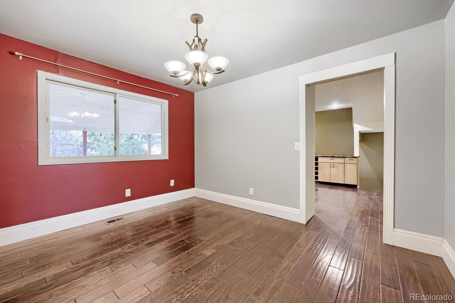
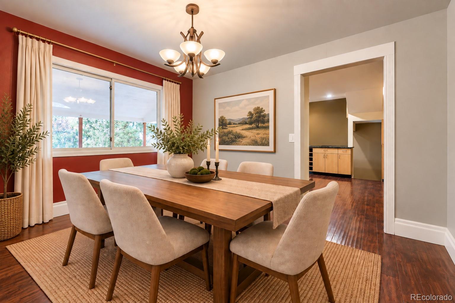
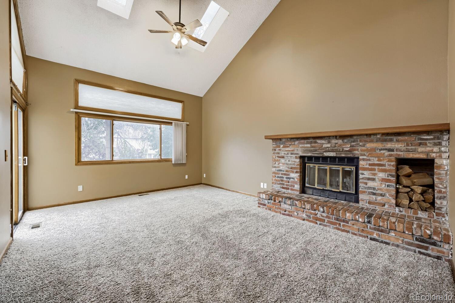
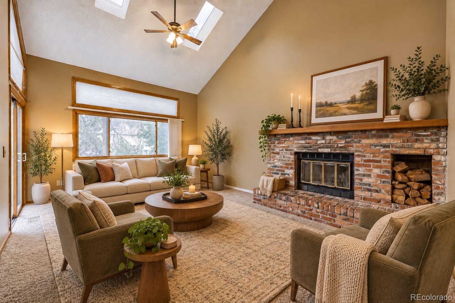
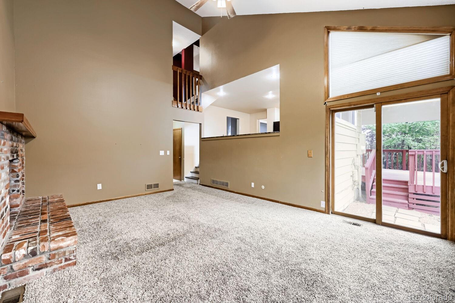
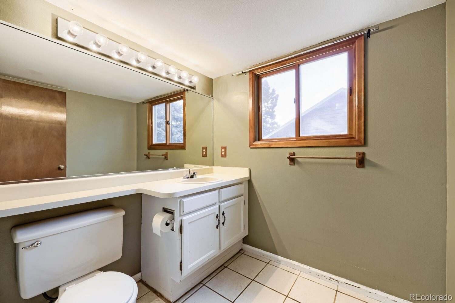
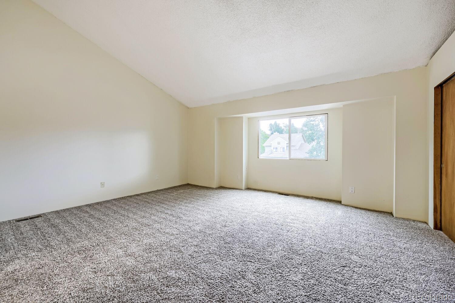
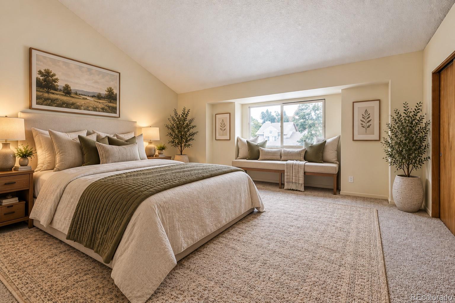
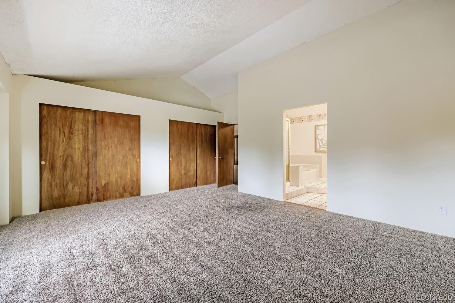
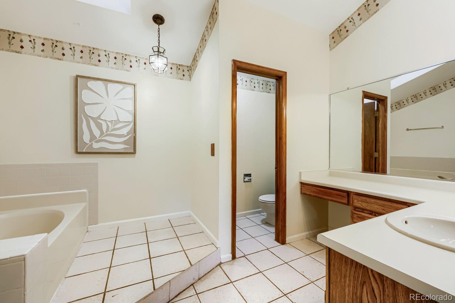
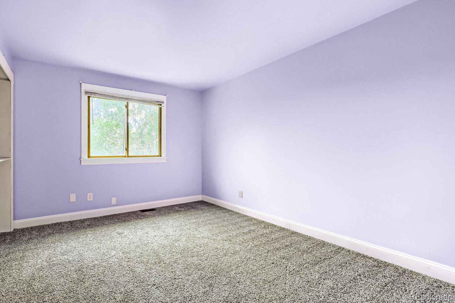
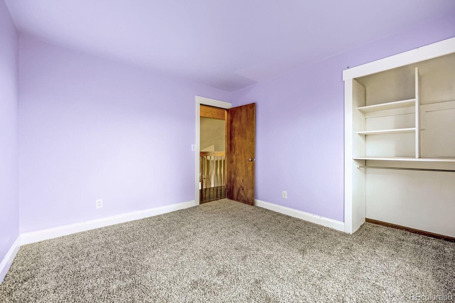
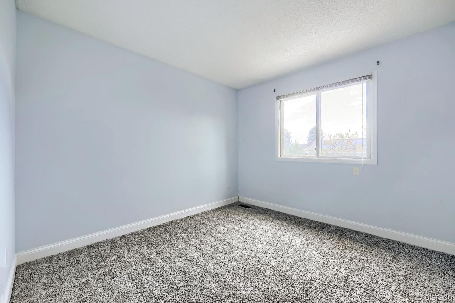
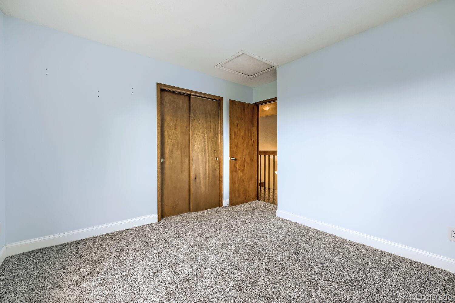
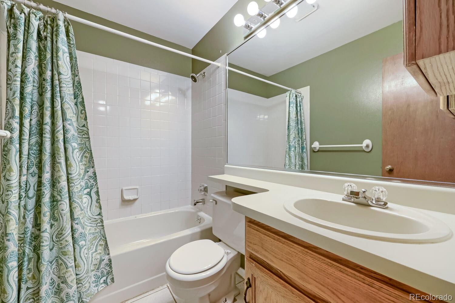
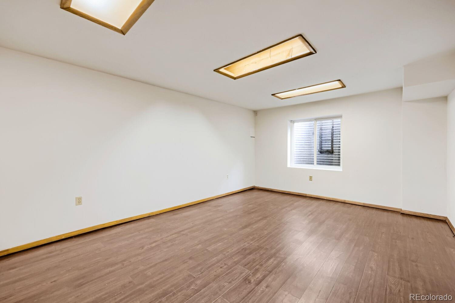
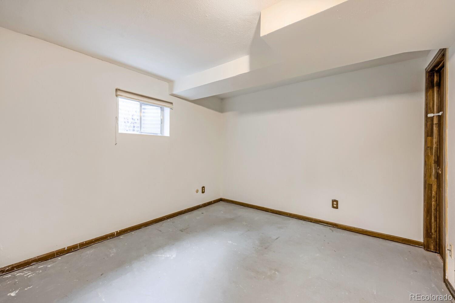
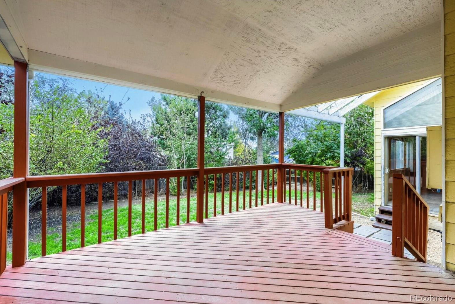
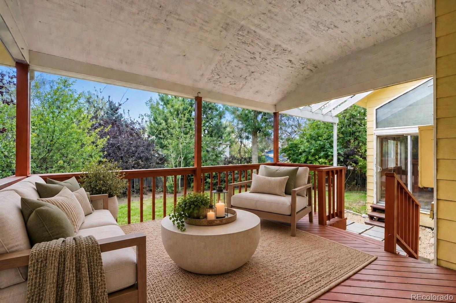
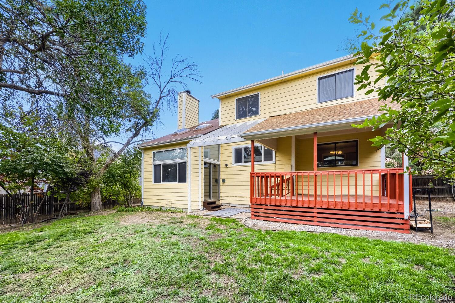
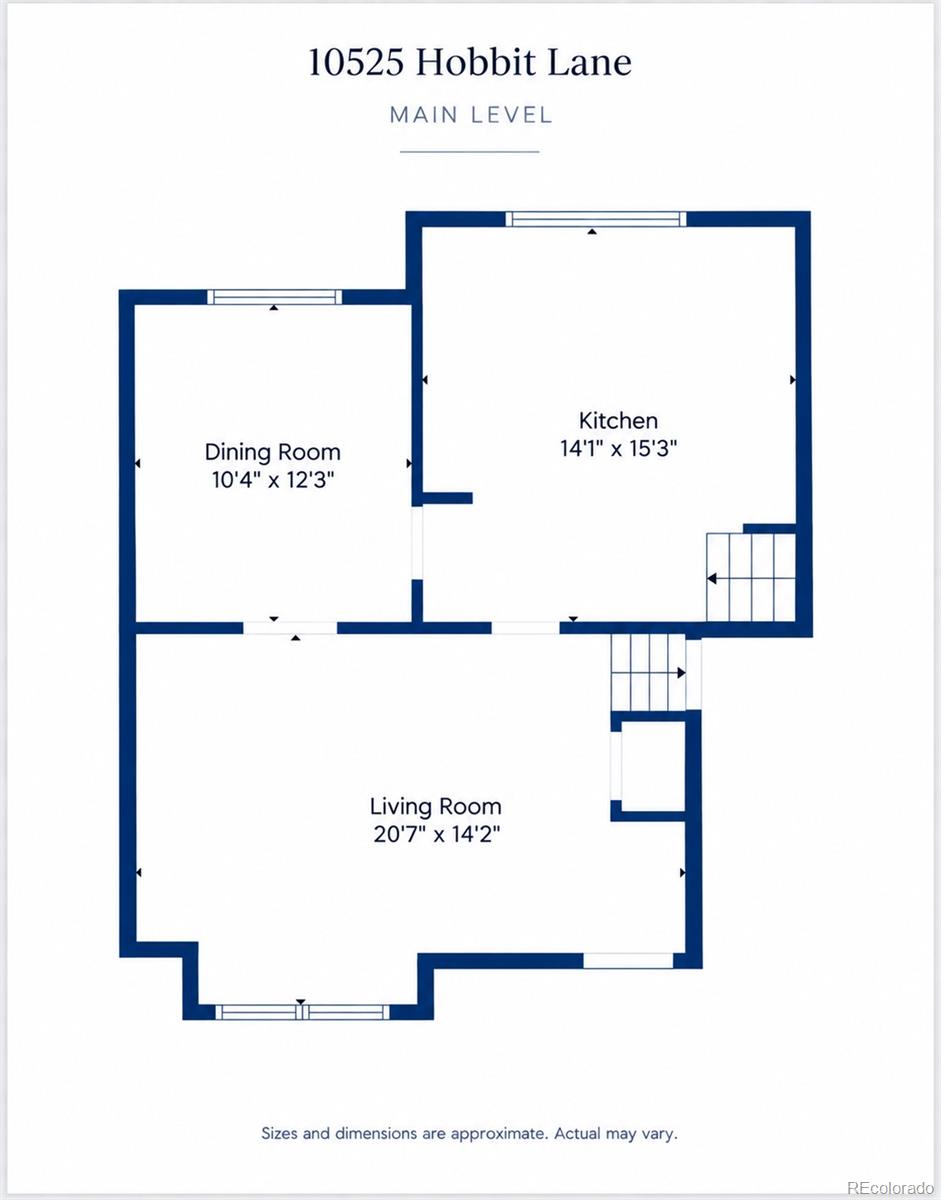
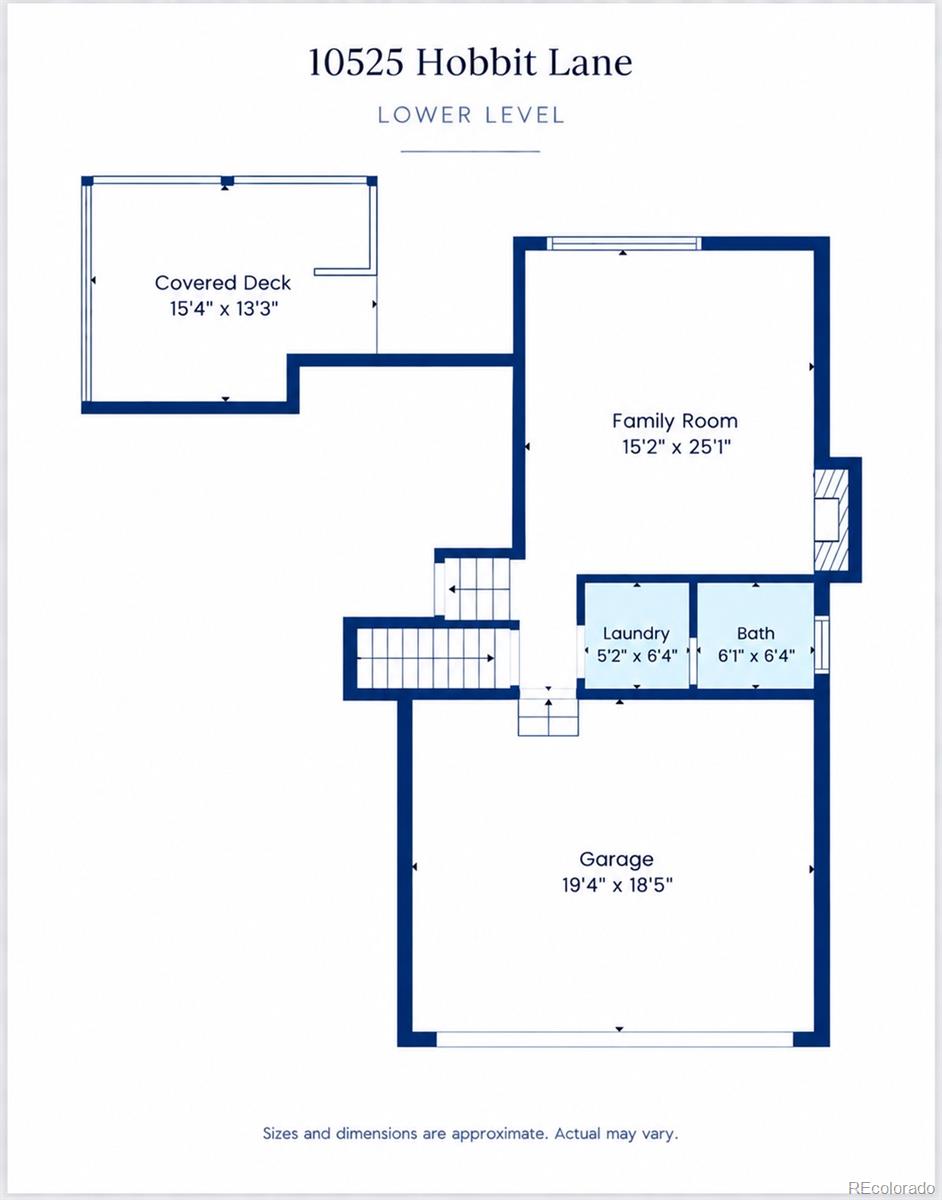
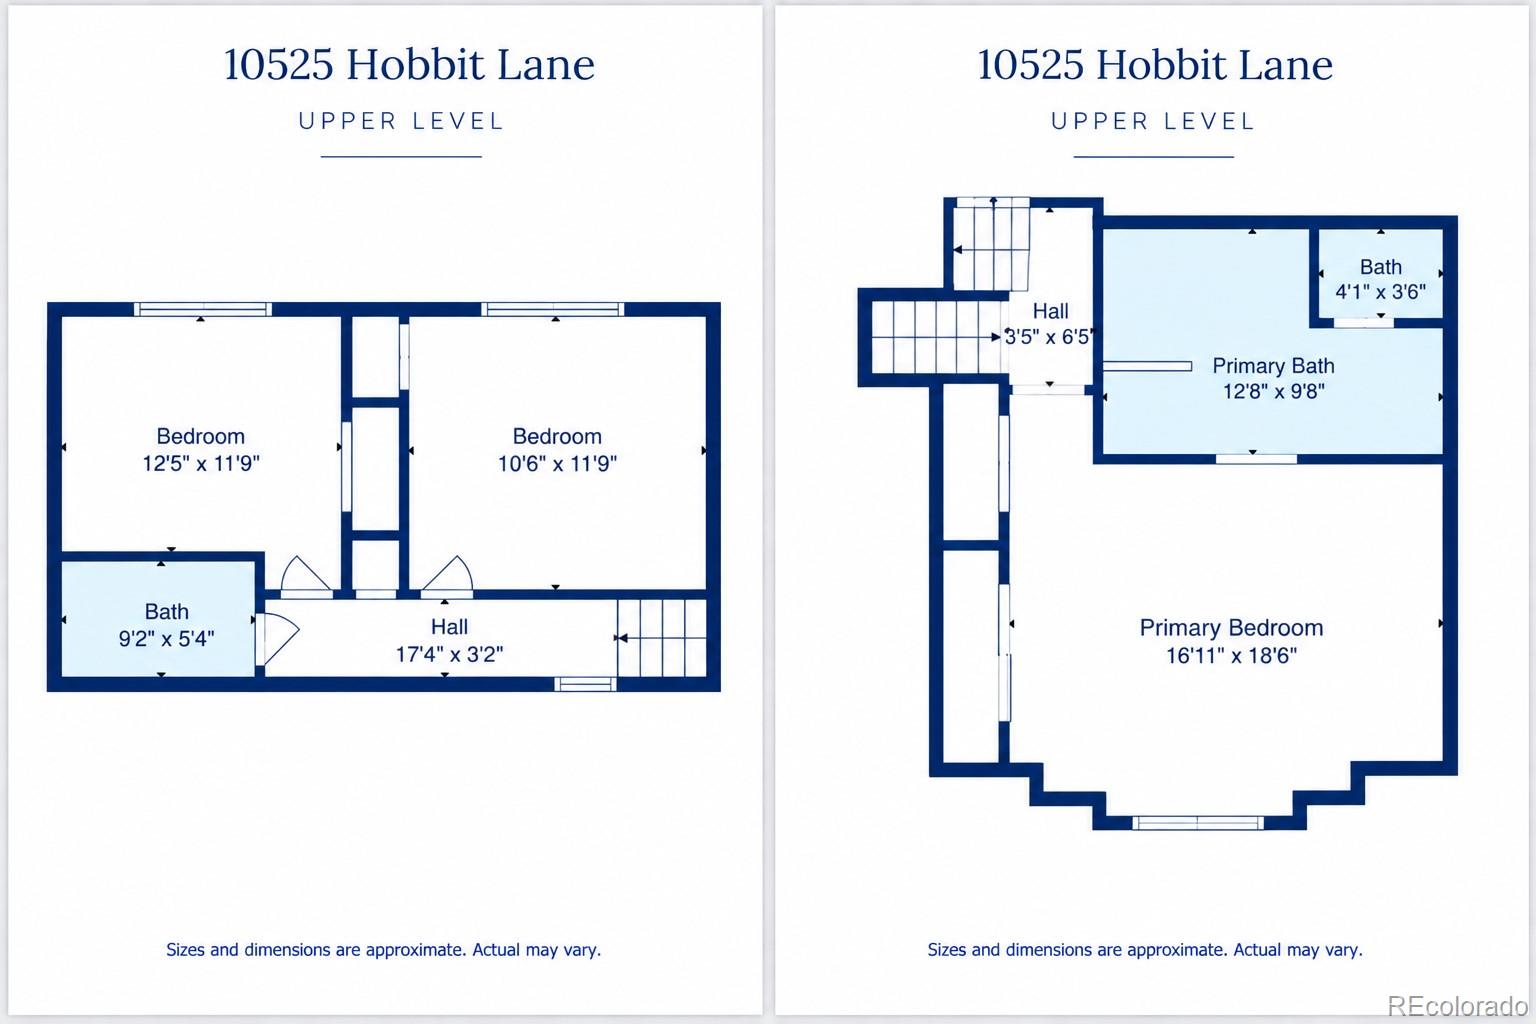
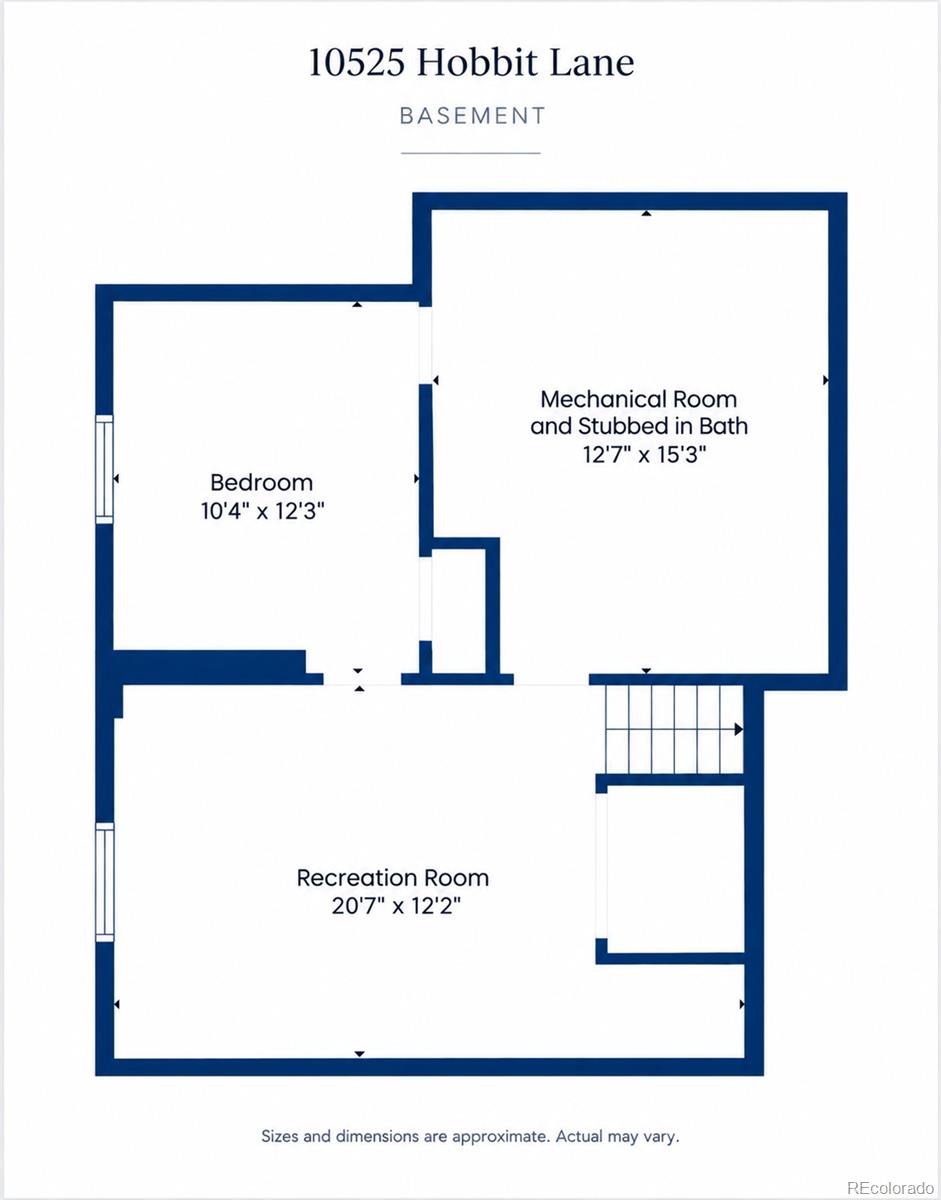
With its modern multi-level layout and abundant natural light, this home offers an excellent opportunity to update and make it your own. Soaring vaulted ceilings and oversized windows create an open, airy feel, while the spacious living and dining areas offer plenty of room to gather. The kitchen is centrally located, and the inviting family room with a wood-burning fireplace creates another comfortable place to relax, with easy access to the covered deck and backyard. The generously sized primary suite features a private en-suite bath, while two additional bedrooms and a full bath offer plenty of space for family, guests or a home office. A large covered deck overlooks the fully fenced backyard, creating a great outdoor space for entertaining, relaxing or giving the dogs room to roam. An attached 2-car garage adds everyday convenience. The basement adds even more flexibility with a recreation room, bedroom and storage, along with a rough-in for a future bath. Whether you're looking for a primary residence or an investment opportunity, the 4-bedroom floor plan, multiple living areas, oversized lot and convenient Westminster location offer plenty of possibilities. The property also has the potential for short-term rental use; buyers should independently verify eligibility, licensing, zoning, etc., with the City of Westminster. THE HOME HAS BEEN A RENTAL PROPERTY AND IS BEING SOLD IN "AS-IS" CONDITION, offering an opportunity to add value through thoughtful updates over time.

4
beds

3
baths

2,532 Sq.Ft. LIVING AREA

7,950 Sq.Ft. lot

Features & Amenities

VIEW ADDITIONAL PROPERTY INFORMATION BELOW

Interior

  • total bedrooms4
  • Total bathrooms3
  • full bathrooms2
  • half bathroom1
  • Flooring Carpet, Tile, Vinyl, Wood
  • Fireplace Family Room, Wood Burning
  • APPLIANCES Dishwasher, Disposal, Dryer, Gas Water Heater, Microwave, Oven, Range Hood, Refrigerator, Washer
  • other interior Features Ceiling Fan(s), Five Piece Bath, Granite Counters, High Ceilings, Laminate Counters, Primary Suite, Vaulted Ceiling(s)

Area & Lot

  • Status For Sale
  • Living Area2,532 Sq.Ft.
  • Lot Area7,950 Sq.Ft.
  • MLS® ID2849424
  • TypeResidential
  • YEAR BUILT1985
  • Architecture StylesContemporary
  • Elementary SchoolCotton Creek
  • Middle SchoolSilver Hills
  • High SchoolNorthglenn
  • School DistrictAdams 12 5 Star Schl

Exterior

  • Garage Space2.0
  • water SourcePublic
  • utilitiesCable Available, Electricity Connected
  • roofComposition
  • lot featuresLevel, Sprinklers In Front, Sprinklers In Rear
  • parkingConcrete, Lighted
  • HEAT TYPEForced Air, Natural Gas
  • AIR CONDITIONINGCentral Air
  • sewerPublic Sewer
  • SubstructureConcrete Perimeter
  • other exterior FeaturesPrivate Yard, Rain Gutters, Smart Irrigation

Financial

  • Sales Price$535,000
  • Real Estate Tax $4,319/yr
image

Schedule a Showing

I would love to show you our beautiful property. Please select your preferred date and time below. I will be in touch shortly to confirm your appointment.

Schedule a Showing

I would love to show you our beautiful property. Please select your preferred date and time below. I will be in touch shortly to confirm your appointment.
Thank you for your interest in 10525 Hobbit Lane, Westminster, CO 80031. We are reviewing your request and will be in touch shortly!

View more properties

Browse Homes

Mortgage Calculator

Estimate your monthly mortgage payment, including the principal and interest, property taxes, and HOA. Adjust the values to generate a more accurate rate.
All estimates are provided for informational purposes only. Actual amounts may vary.
$0,000 Your Payment 20 15 65
$0,000 Your Payment

Work With Kimber

I pride myself on providing personalized solutions that bring my clients closer to their dream properties and enhance their long-term wealth.

Follow Me On Instagram