3105 W Bates Avenue
3105 W Bates Avenue
3105 W Bates Avenue
3105 W Bates Avenue
3105 W Bates Avenue
3105 W Bates Avenue
3105 W Bates Avenue
3105 W Bates Avenue
3105 W Bates Avenue
3105 W Bates Avenue
3105 W Bates Avenue
3105 W Bates Avenue
3105 W Bates Avenue
3105 W Bates Avenue
3105 W Bates Avenue
3105 W Bates Avenue
3105 W Bates Avenue
3105 W Bates Avenue
3105 W Bates Avenue
3105 W Bates Avenue
3105 W Bates Avenue
3105 W Bates Avenue
3105 W Bates Avenue
3105 W Bates Avenue
3105 W Bates Avenue
SEE ALL PHOTOS
3105 W Bates Avenue
3105 W Bates Avenue
3105 W Bates Avenue
3105 W Bates Avenue
3105 W Bates Avenue
3105 W Bates Avenue
3105 W Bates Avenue
3105 W Bates Avenue
3105 W Bates Avenue
3105 W Bates Avenue
3105 W Bates Avenue
3105 W Bates Avenue
3105 W Bates Avenue
3105 W Bates Avenue
3105 W Bates Avenue
3105 W Bates Avenue
3105 W Bates Avenue
3105 W Bates Avenue
3105 W Bates Avenue
3105 W Bates Avenue
3105 W Bates Avenue
3105 W Bates Avenue
3105 W Bates Avenue
3105 W Bates Avenue
3105 W Bates Avenue
For Sale

3105 W Bates Avenue

3105 W Bates Avenue, Denver, CO 80236

$445,000
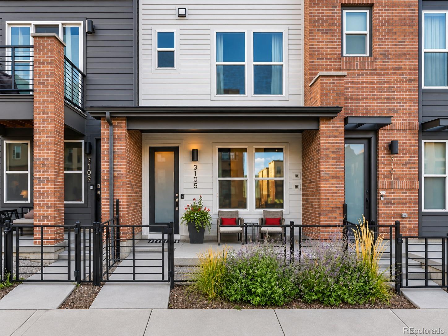
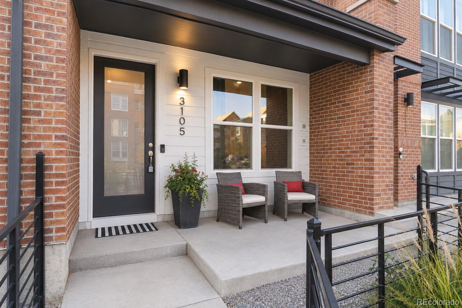
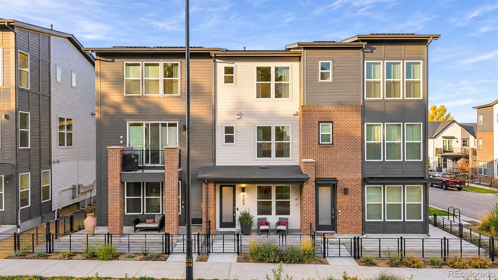
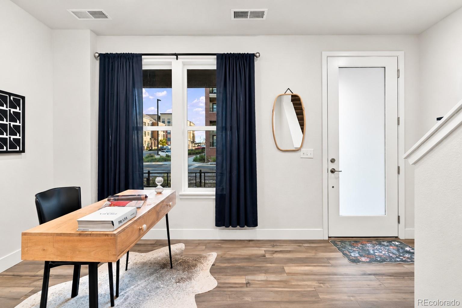
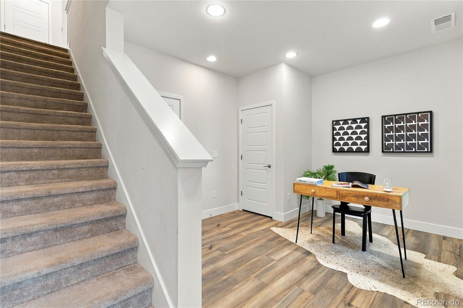
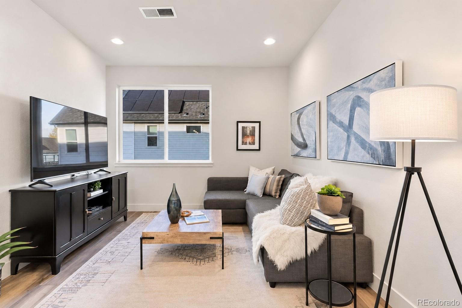
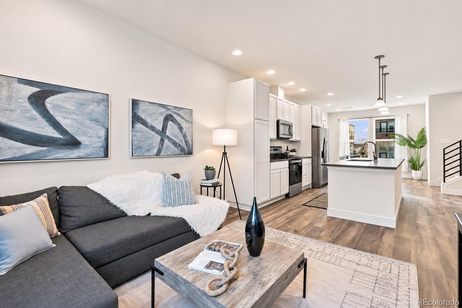
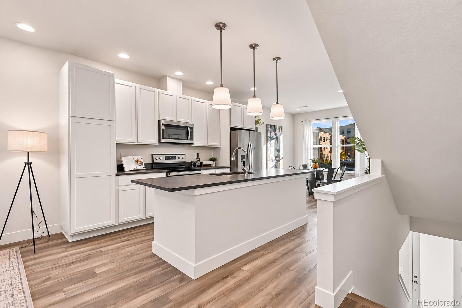
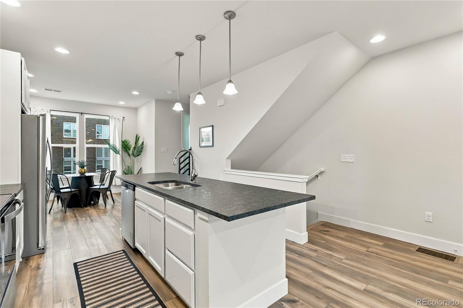
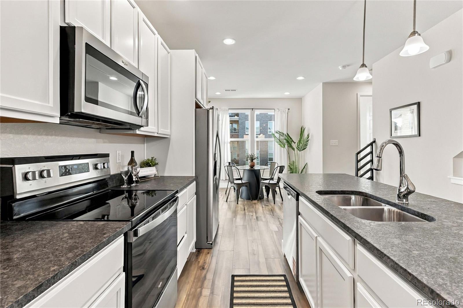
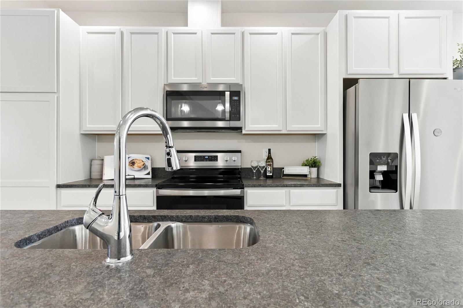
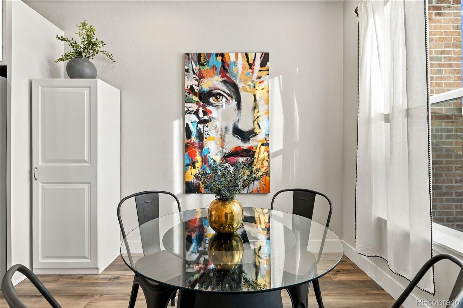
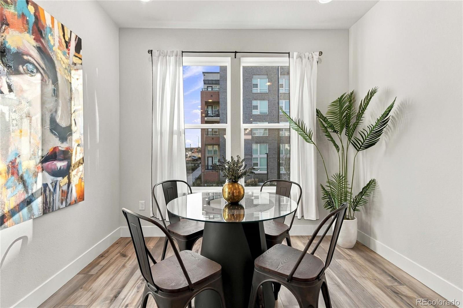
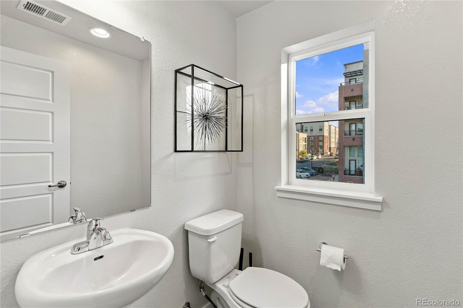
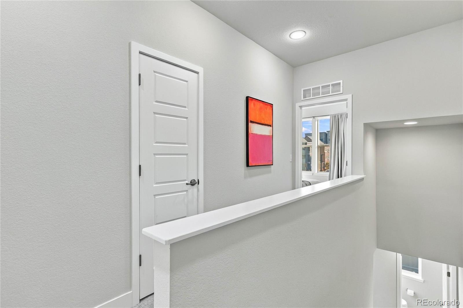
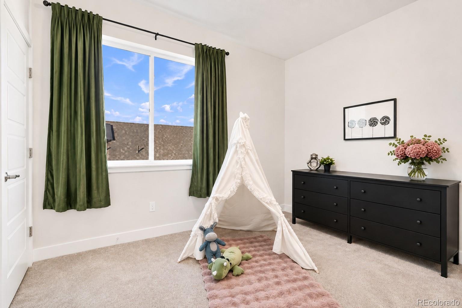
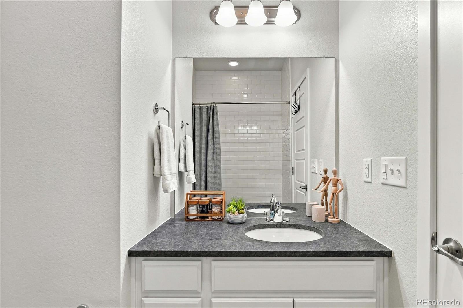
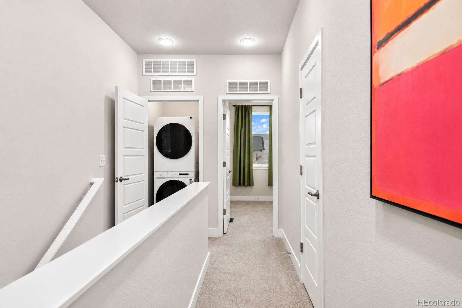
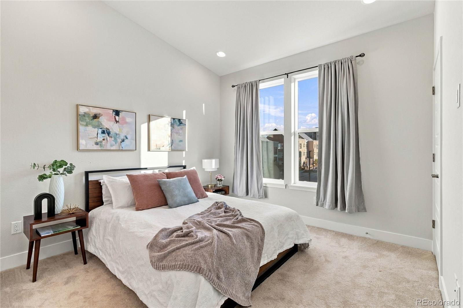
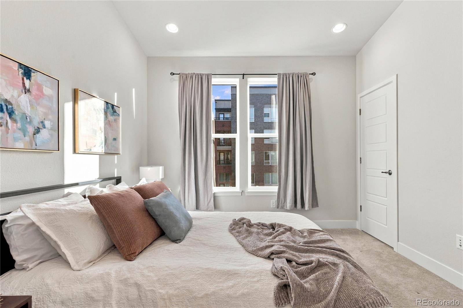
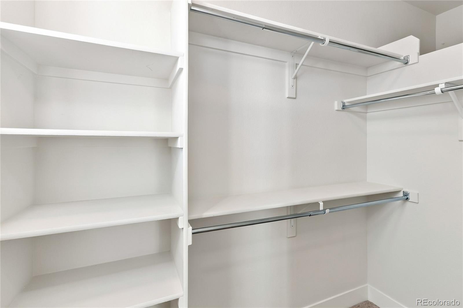
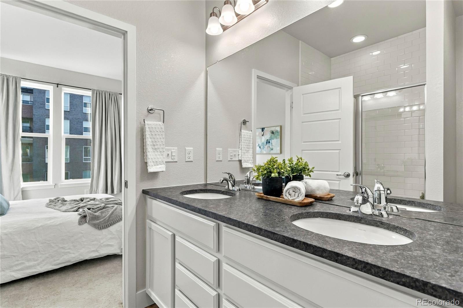
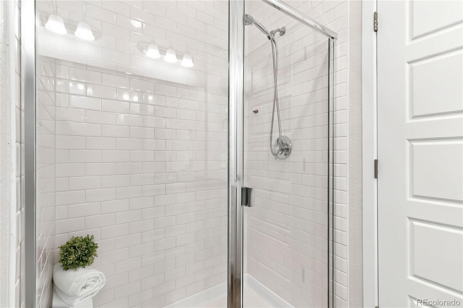
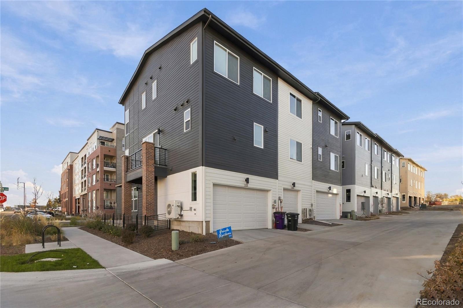
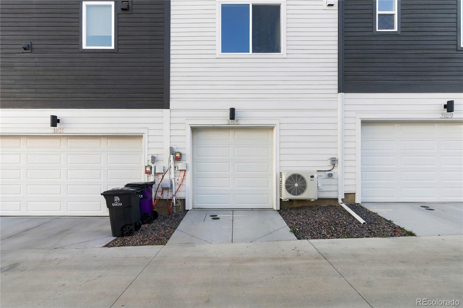
**THIS HOME IS AVAILABLE THROUGH THE DENVER AFFORDABLE HOUSING PROGRAM. Buyer MUST be approved by the City and County of Denver's Department of Housing Stability (HOST) to purchasing this home.** Built in 2025 and beautifully maintained, this contemporary Loretto Heights townhome offers an exceptional combination of value, style, energy efficiency, and location. Highlights include an attached garage with EV charger, a prepaid solar lease with more than 20 years remaining, and thoughtfully designed living spaces. Located in Denver's historic Loretto Heights neighborhood, the home offers convenient access to Downtown Denver, Littleton, shopping, dining, and Highway 285--a direct route to the Colorado mountains. The bright, open main level features a modern kitchen with stainless-steel appliances, a large center island, and a dedicated dining area that flows into the living space. Upstairs, the primary suite features high ceilings, abundant natural light, a walk-in closet, and an ensuite bath with dual vanities, a walk-in shower with bench, and contemporary tile finishes. The second bedroom has its own private ensuite bath, and the laundry area includes a washer and dryer. The entry level offers flexible bonus space for a home office, workout area, or additional living area. Built by Thrive Home Builders with energy efficiency in mind, this home offers the advantages of nearly new construction without the wait. Loretto Heights is a historic Denver landmark being transformed into a distinctive community that preserves its architectural heritage while introducing new homes, parks, open spaces, and neighborhood amenities.

**SELLER IS OFFERING FINANCING INCENTIVES that may be applied toward a temporary or permanent interest rate buydown, subject to lender approval & negotiated terms.**Matt Tenney with ALCOVA Mortgage is a recommended lender who can assist with affordable housing financing and buying process. 303-709-7501 | [email protected]. Buyers may use any lender.

2
beds

3
baths

1,357 Sq.Ft. LIVING AREA

891 Sq.Ft. lot

Kimber Ward, REALTOR®

Kimber Ward, REALTOR®

Features & Amenities

VIEW ADDITIONAL PROPERTY INFORMATION BELOW

Interior

  • total bedrooms2
  • Total bathrooms3
  • full bathroom1
  • three quarter bathroom1
  • half bathroom1
  • Laundry room In Unit
  • Flooring Carpet, Tile, Vinyl
  • APPLIANCES Cooktop, Dishwasher, Disposal, Dryer, Microwave, Oven, Refrigerator, Tankless Water Heater, Washer
  • other interior Features Eat-in Kitchen, Entrance Foyer, Granite Counters, High Ceilings, Kitchen Island, Primary Suite, Radon Mitigation System, Smart Thermostat, Smoke Free, Vaulted Ceiling(s), Walk-In Closet(s)

Area & Lot

  • Status For Sale
  • Living Area1,357 Sq.Ft.
  • Lot Area891 Sq.Ft.
  • MLS® ID8226041
  • TypeTownhouse
  • YEAR BUILT2025
  • Architecture StylesContemporary
  • Elementary SchoolGust
  • Middle SchoolDSST: College View
  • High SchoolJohn F. Kennedy
  • School DistrictDenver 1

Exterior

  • Garage Space1.0
  • water SourcePublic
  • utilitiesCable Available, Electricity Connected, Internet Access (Wired)
  • roofComposition
  • lot featuresMaster Planned
  • parking220 Volts, Concrete, Dry Walled, Electric Vehicle Charging Station(s), Finished, Insulated
  • HEAT TYPEActive Solar, Forced Air, Natural Gas
  • AIR CONDITIONINGCentral Air
  • sewerPublic Sewer
  • SubstructureSlab
  • other exterior FeaturesLighting, Private Yard, Rain Gutters

Financial

  • Sales Price$445,000
  • Real Estate Tax $349/yr
  • HOA $250/3 mos
image

Schedule a Showing

I would love to show you our beautiful property. Please select your preferred date and time below. I will be in touch shortly to confirm your appointment.

Schedule a Showing

I would love to show you our beautiful property. Please select your preferred date and time below. I will be in touch shortly to confirm your appointment.
Thank you for your interest in 3105 W Bates Avenue, Denver, CO 80236. We are reviewing your request and will be in touch shortly!

View more properties

Browse Homes

Mortgage Calculator

Estimate your monthly mortgage payment, including the principal and interest, property taxes, and HOA. Adjust the values to generate a more accurate rate.
All estimates are provided for informational purposes only. Actual amounts may vary.
$0,000 Your Payment 20 15 65
$0,000 Your Payment

Work With Kimber

I pride myself on providing personalized solutions that bring my clients closer to their dream properties and enhance their long-term wealth.

Follow Me On Instagram